
Open House Sat, Oct 3rd 01:00 PM - 03:00 PM
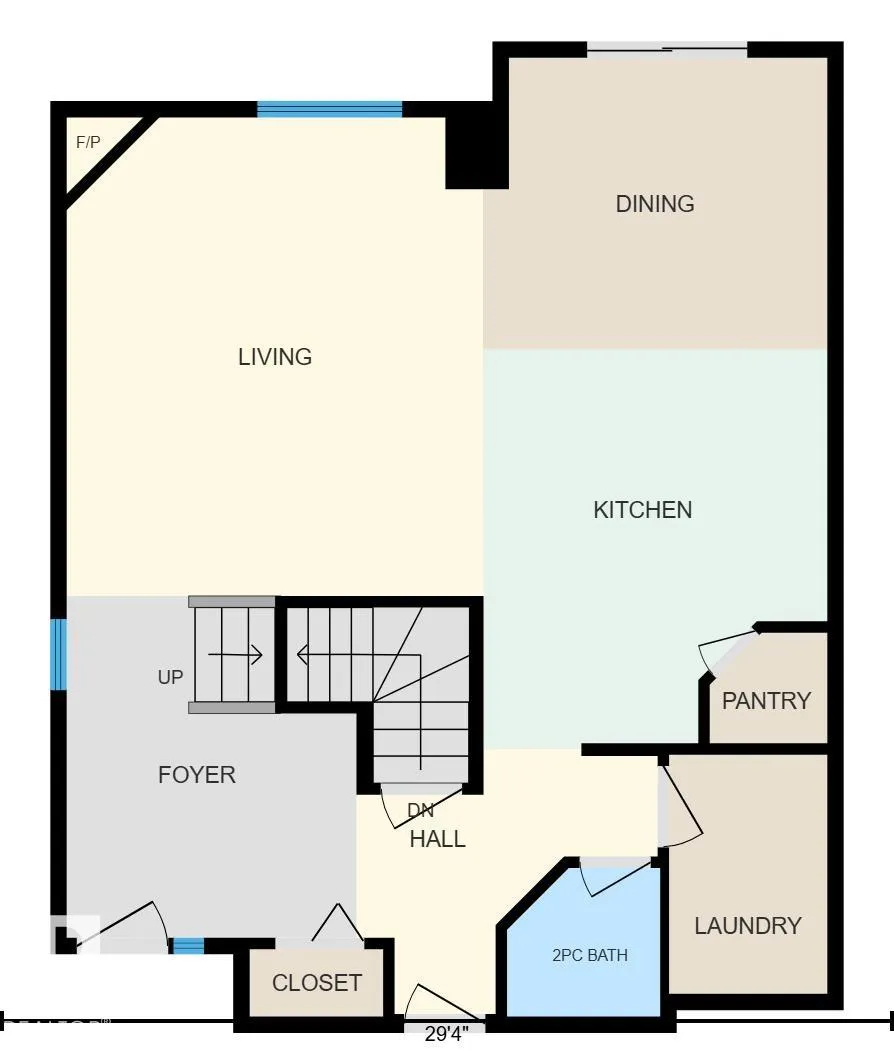
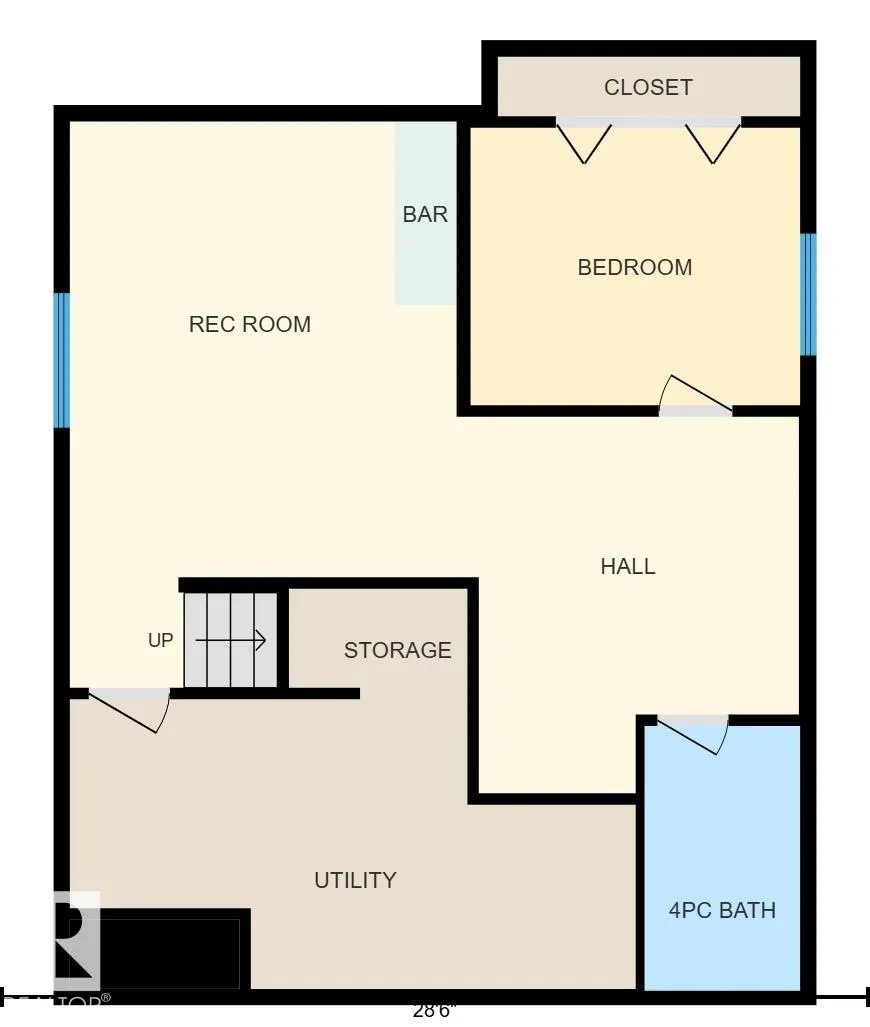
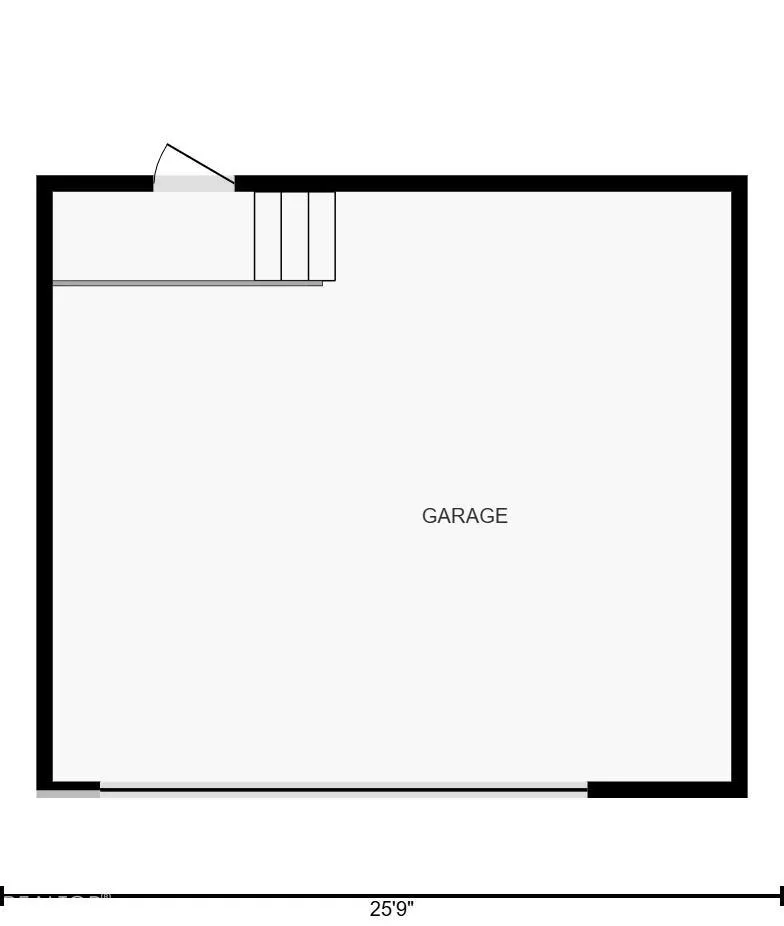
Address
728 173 St Sw, Edmonton, AB
Price
$ 598,888
Open House Sat, Oct 3rd 01:00 PM - 03:00 PM
Property Attributes
- ID#E4510737
- TypeSingle Family
- Listing Status Active
- CityEdmonton
- AreaEdmonton
- NeighbourhoodWindermere
- Postal CodeT6W 0M4
- Style2 and Half Storey
- Year Built2010
- Price$ 598,888
- Bedrooms4
- Full Bathrooms3
- Half Bathrooms1
- Sqr Footage1843
Data Source:
REALTORS® Association Of Edmonton - RAE
Property Description
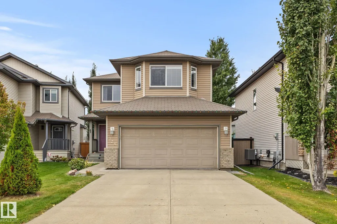
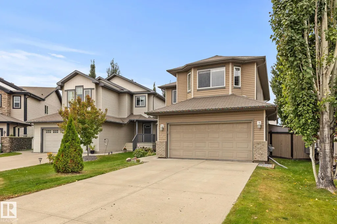
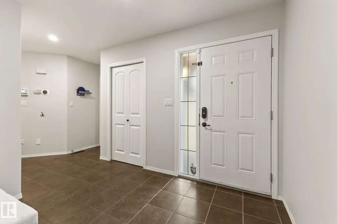
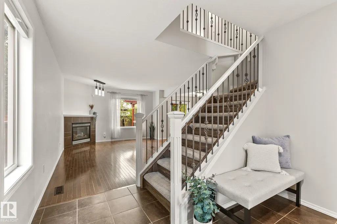
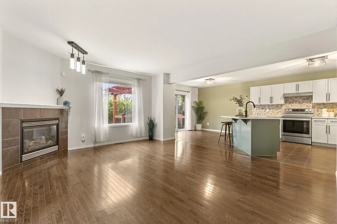
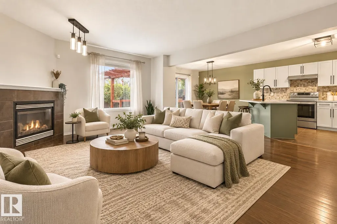
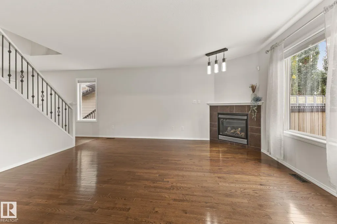
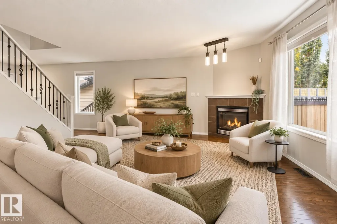
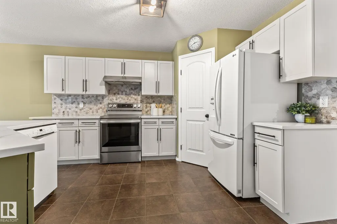
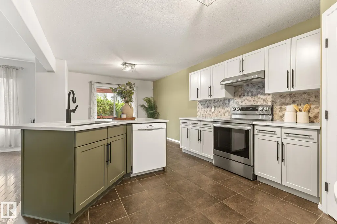
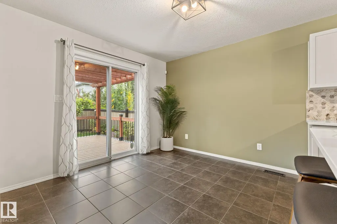
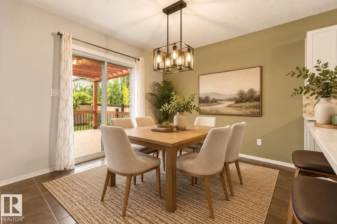
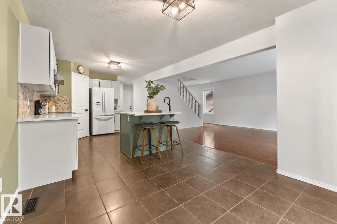
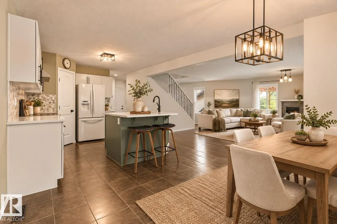
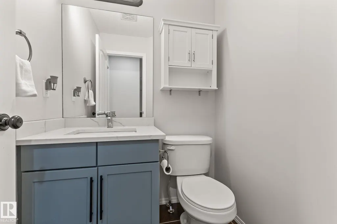
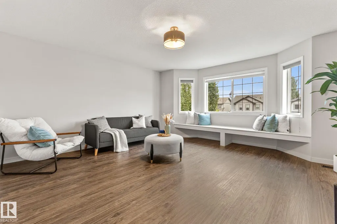
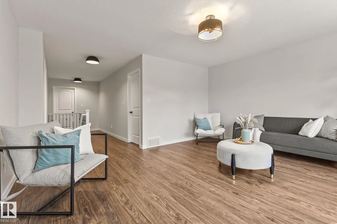
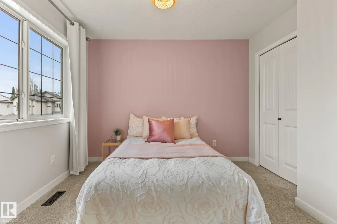
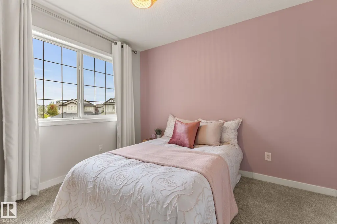
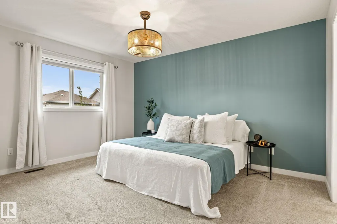
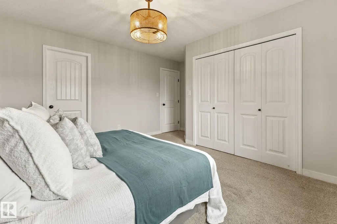
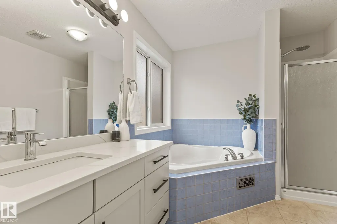
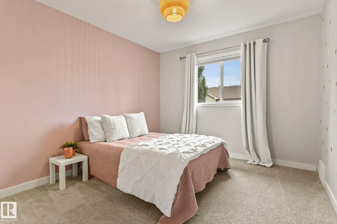
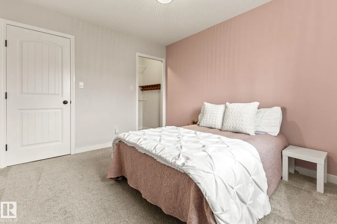
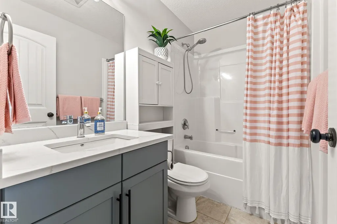
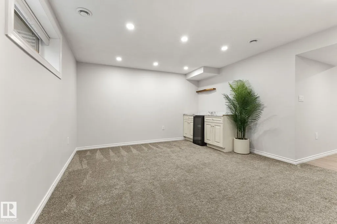
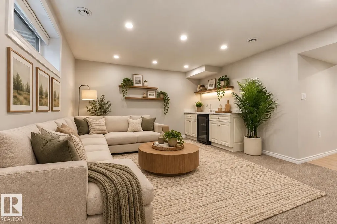
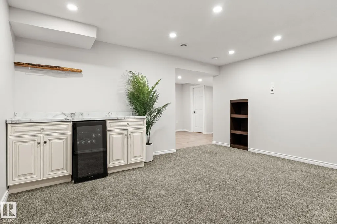
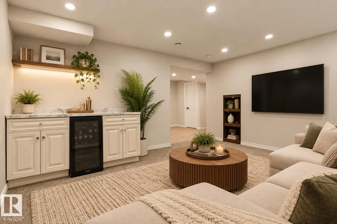
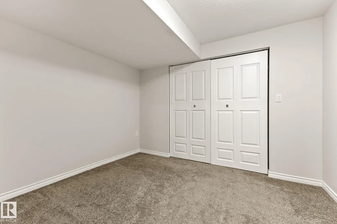
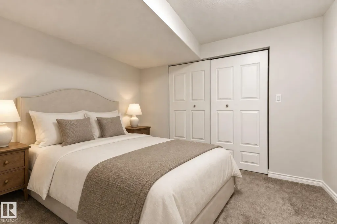
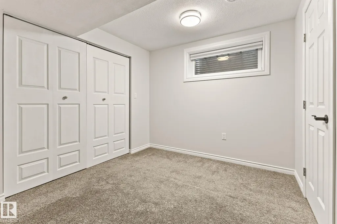
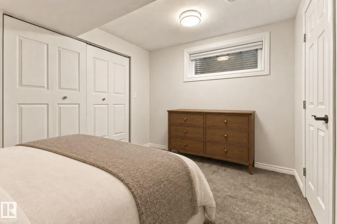
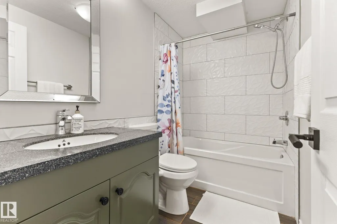
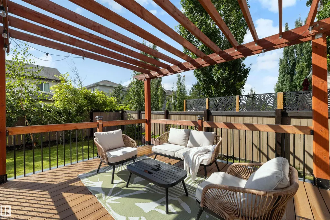
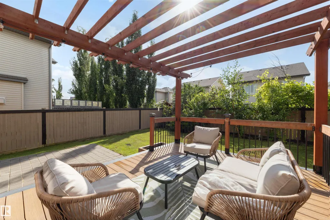
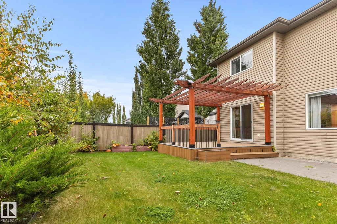
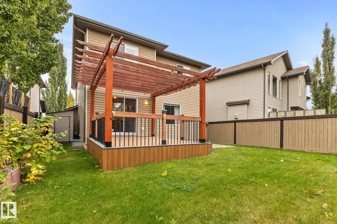
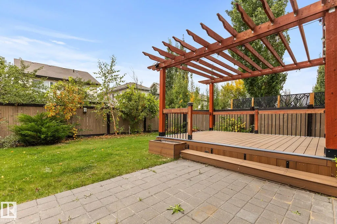
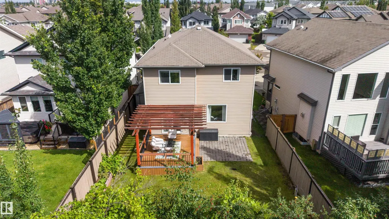
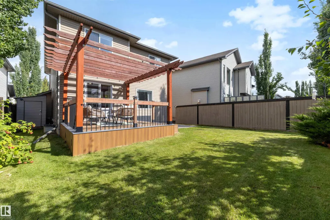
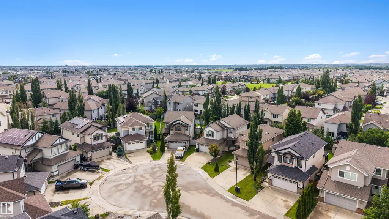
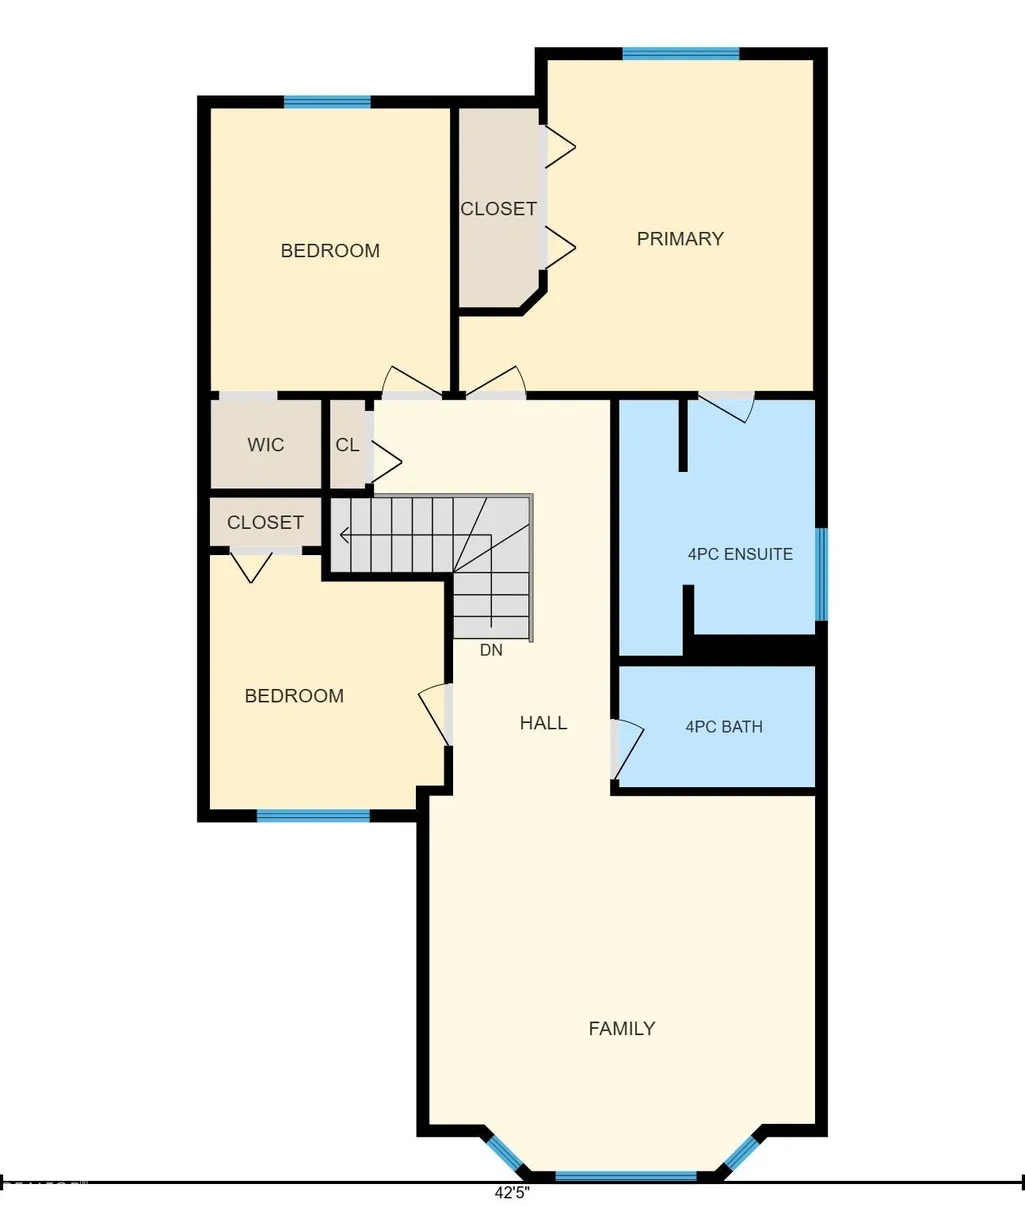
WELCOME HOME TO A QUIET CUL-DE-SAC IN FAMILY-FRIENDLY WINDERMERE. This fully finished 4-bedroom, 4-bathroom home has the space and layout that just works for family life. With nearly 1,850 sq ft above grade, the open main floor is warm and welcoming, with a spacious kitchen featuring new granite countertops, plenty of cabinetry and a corner pantry. Upstairs, the large bonus room is ready for cozy movie nights, along with 3 bedrooms including a generous primary suite with walk-in closet and ensuite with soaker tub. The finished basement gives everyone even more room with a 4th bedroom, full bathroom, rec room and dry bar, perfect for teenagers, guests or a home office. Central A/C keeps summer comfortable, while the composite deck is ready for BBQs and evenings outside. Close to parks, trails, playgrounds, schools, shopping and restaurants, this is a home where your family can settle in, spread out and make some really great memories. **Some images have been virtually staged**
* Sold date and price as reported on the RAE's MLS® System.
| Elementary School | Middle School | High School |
|---|---|---|
| Constable Daniel Woodall Elementary School | Riverbend School Middle School | Lillian Osborne School High School |
General Features
| Living Area | 1843.66 |
|---|---|
| Heating | Forced Air-1,Natural Gas |
| Roof | Asphalt Shingles |
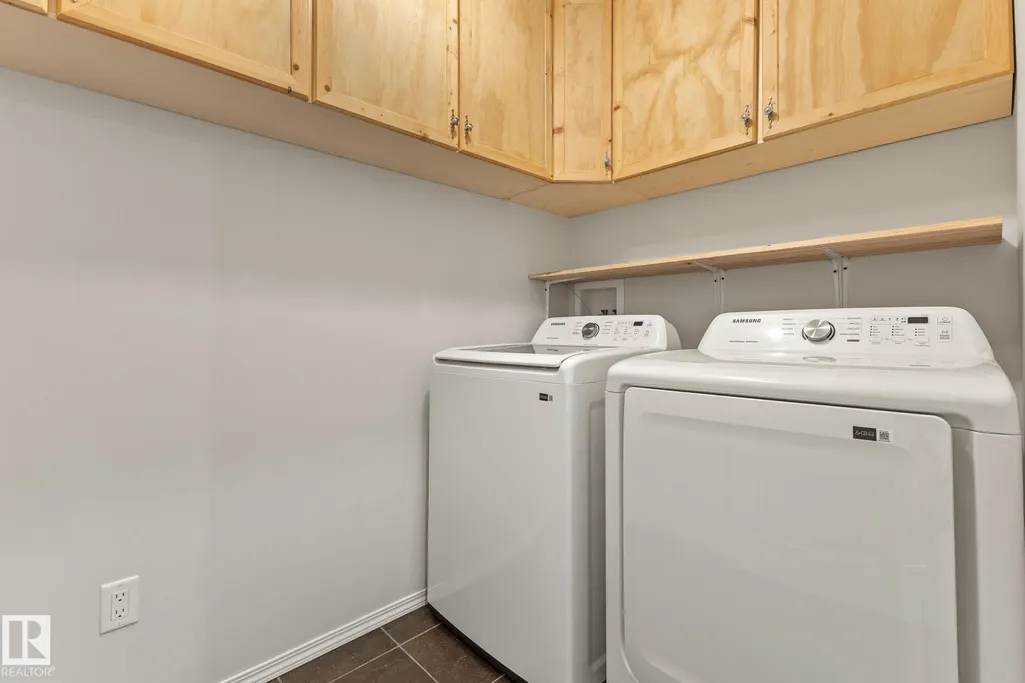
| Appliances | Air Conditioning-Central,Dishwasher-Built-In,Dryer,Garage Control,Garage Opener,Hood Fan,Refrigerator,Stove-Electric,Washer,Wine/Beverage Cooler |
| Zoning | Zone 56 |
| Architectural Style | 2 and Half Storey |
| Construction Materials | Wood,Vinyl |
| Year Built | 2010 |
| Levels | 3 |
| Property Subtype | Detached Single Family |
| Ownership | Private |
| Parcel Number | 0032901506 |
| Community Features | Air Conditioner,Bar,Closet Organizers,Deck,Detectors Smoke,Smart/Program. Thermostat |
| Property Type | Residential |
| Facing Direction | East |
| Garage Y/N | true |
| Full Baths | 3 |
| Status | Active |
| High School | Lillian Osborne School |
| City | Edmonton |
| MLS Area | Windermere |
| Elementary School | Constable Daniel Woodall |
| Middle/Junior High School | Riverbend School |
| Living Area Units | Square Feet |
| Standard Status | Active |
| Virtual Tour | https://unbranded.youriguide.com/rjfui_728_173_st_sw_edmonton_ab/ |
| Lot Shape | Rectangular |
| Restrictions | Utility Right Of Way |
| Primary Property Type | Single Family |
| Separate Entrance | false |
| Legal Block | 2 |
| Title to Land | Fee Simple |
Interior Features
| Interior Amenities | ensuite bathroom |
|---|---|
| Basement | Full,Finished |
| Flooring | Ceramic Tile,Hardwood,Laminate Flooring |
| Fireplace Features | Corner |
| Kitchen Level | Main |
| Heating Y/N | true |
| Fireplace Y/N | true |
| Half Baths | 1 |
| Total Bedrooms | 4 |
| Grade Level Entry Y/N | No |
| Living Room Level | Main |
| Room Type | LivingRoom,DiningRoom,Kitchen,FamilyRoom,BonusRoom,MasterBedroom,Bedroom2,Bedroom3,Bedroom4,OtherRoom1 |
| Dining Room Dimensions | 11.3x9.6 |
| Kitchen Dimensions | 11.3x12.9 |
| Living Room Dimensions | 13.6x15.7 |
| Bonus Room Dimensions | 15.9x15.5 |
| Bedroom 4 Dimensions | 10.8x9.1 |
| Bedroom 3 Dimensions | 9.9x11.7 |
| Bedroom 2 Dimensions | 9.7x10.5 |
| Family Room Level | Lower |
| Dining Room Level | Main |
| RoomFamilyRoomDimensions | 12.7x18.6 |
| RoomMasterBedroomDimensions | 14.6x13.7 |
Exterior Features
| Exterior Amenities | Airport Nearby,Cul-De-Sac,Fenced,Flat Site,Fruit Trees/Shrubs,Landscaped,No Back Lane,Playground Nearby,Public Transportation,Schools,Shopping Nearby |
|---|---|
| Parking Features | Double Garage Attached,Parking Pad Cement/Paved |
| Total Parking | 4 |
| Lot Size Area | 391.21 |
| Foundation Details | Concrete Perimeter |
Amenities
- Views
- New Construction
- Adult 55+
- Lease To Own
- No Strata Fees
- Furnished
- Primary On Main
- Air Conditioning
- Seller Finance
- Green
- Fixer Upper
- Horse
- Golf
- Fireplace
- Deck
- Garage
- Basement
- Pool
Property vs Single Family Average in T6W 0M4
Statistics provided by Inside Real Estate
Price
Year Built
