
Just Listed


Address
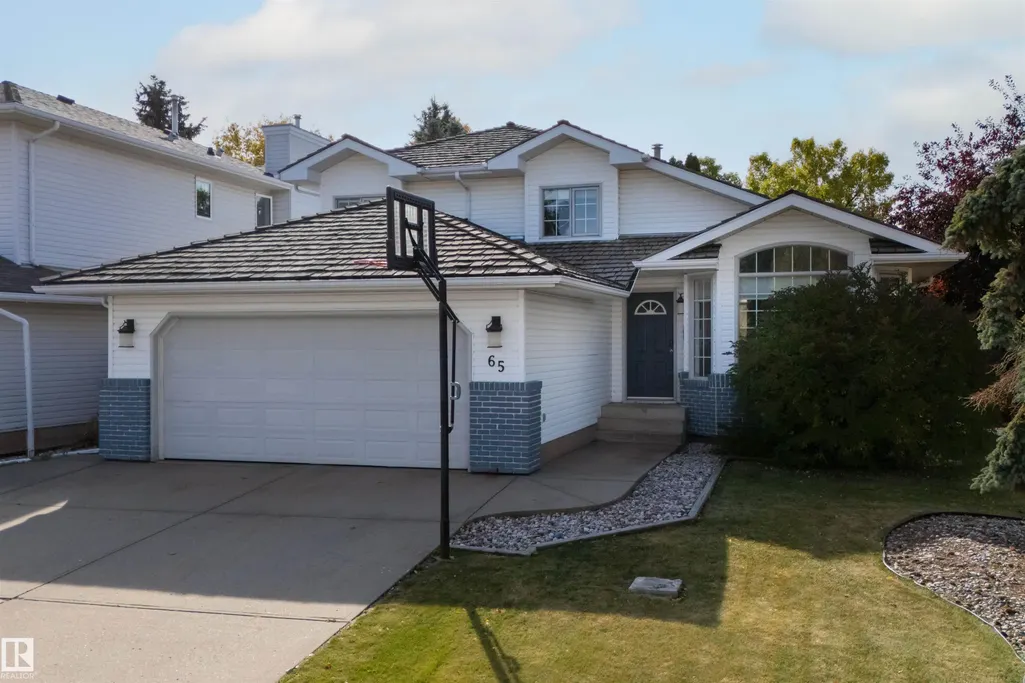
65 Nottingham Bv, Sherwood Park, AB
Price
$ 615,000
Property Attributes
- ID#E4510727
- TypeSingle Family
- Listing Status Active
- CitySherwood Park
- AreaStrathcona
- NeighbourhoodNottingham
- Postal CodeT8A 5P1
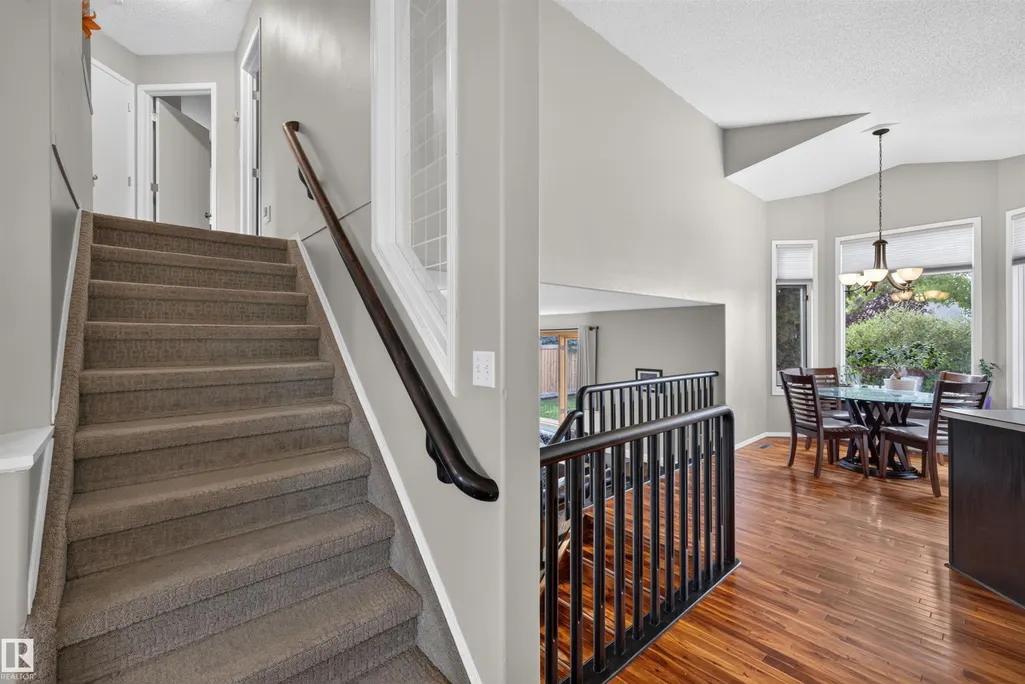
- Style4 Level Split
- Year Built1992
- Price$ 615,000
- Bedrooms5
- Full Bathrooms3
- Half Bathrooms0
- Sqr Footage1464
Data Source:
REALTORS® Association Of Edmonton - RAE
Property Description
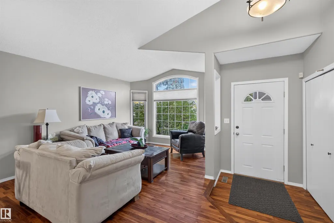
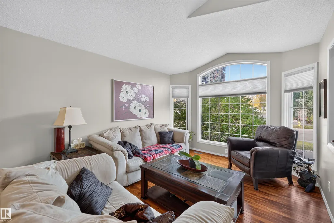
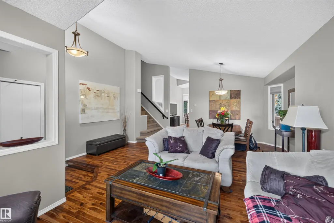
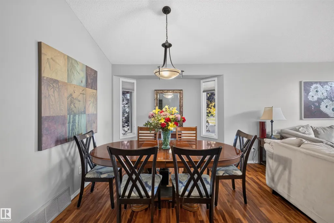
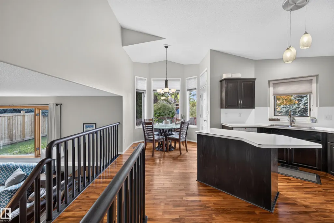
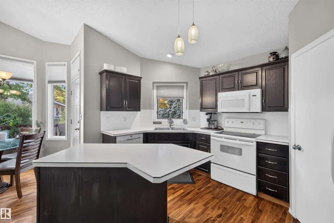
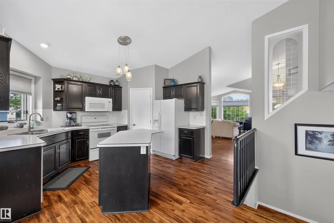
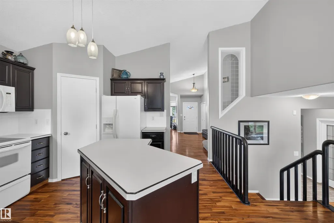
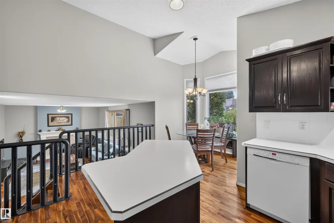
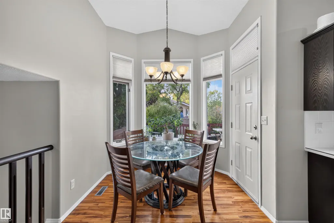
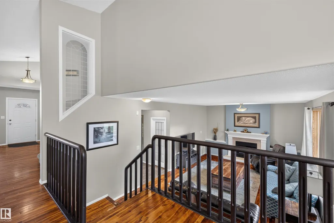
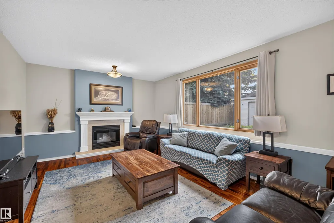
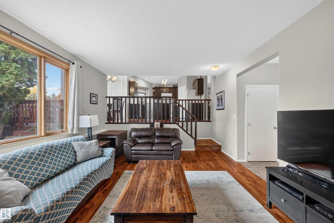
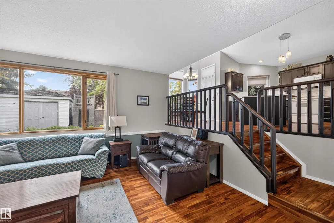
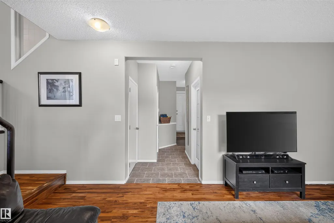
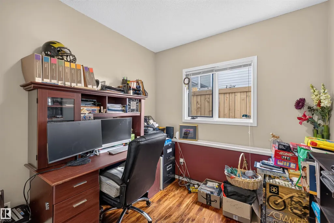
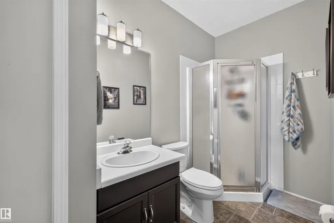
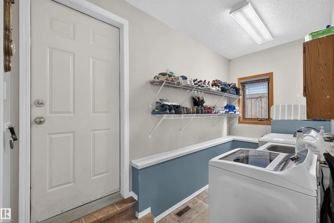
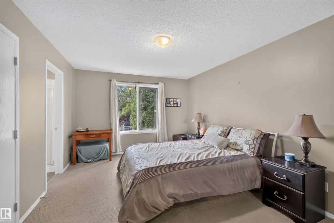
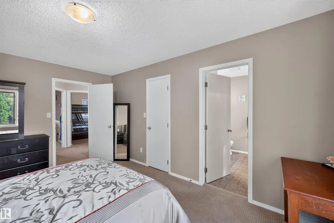
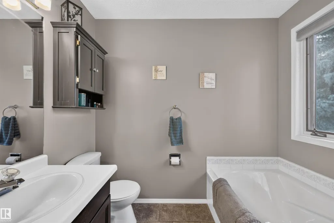
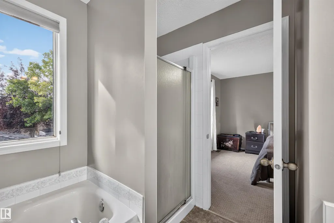
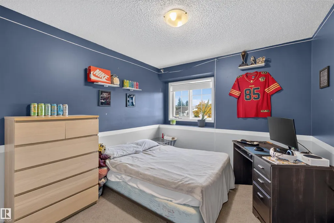
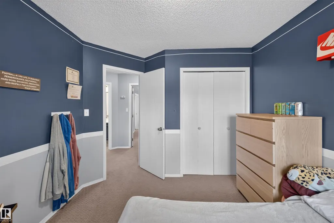
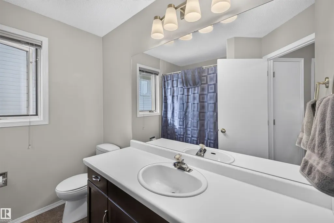
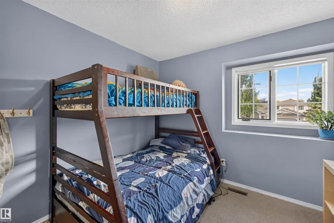
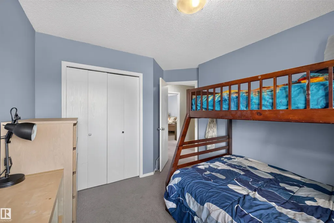
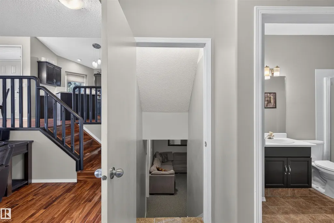
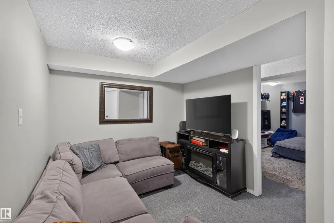
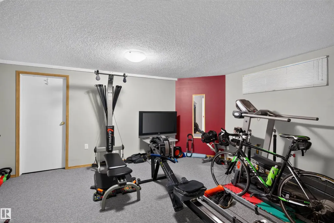
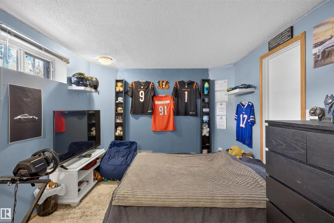
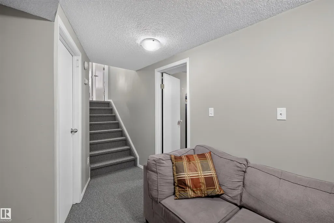
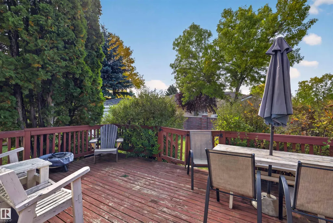
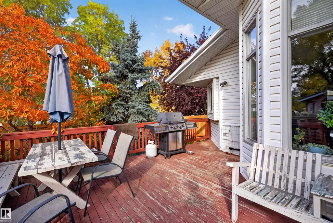
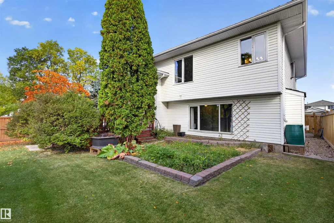
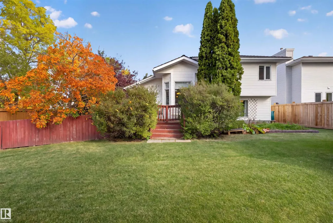
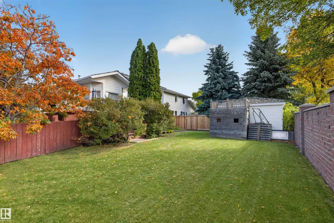
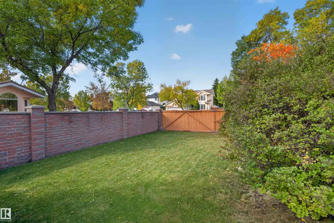
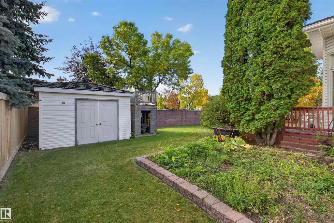
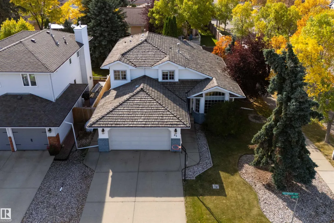
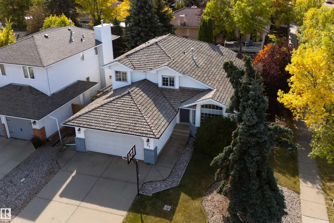
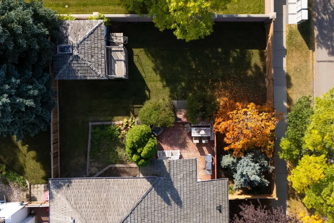
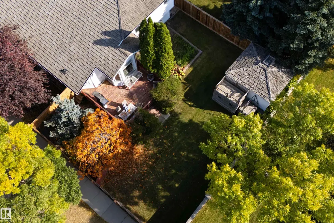
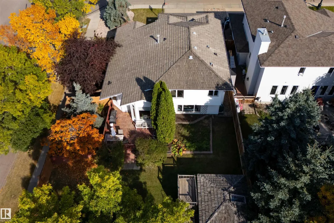
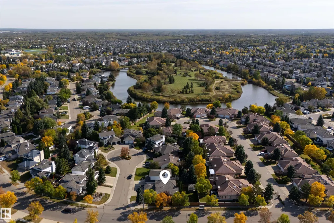
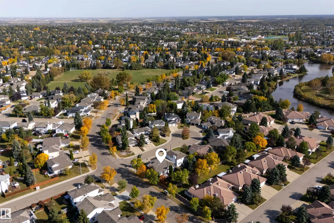
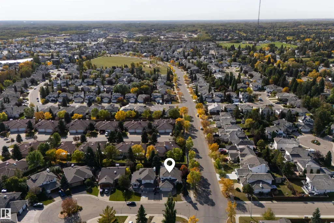
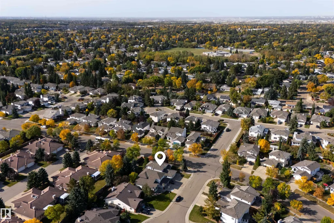
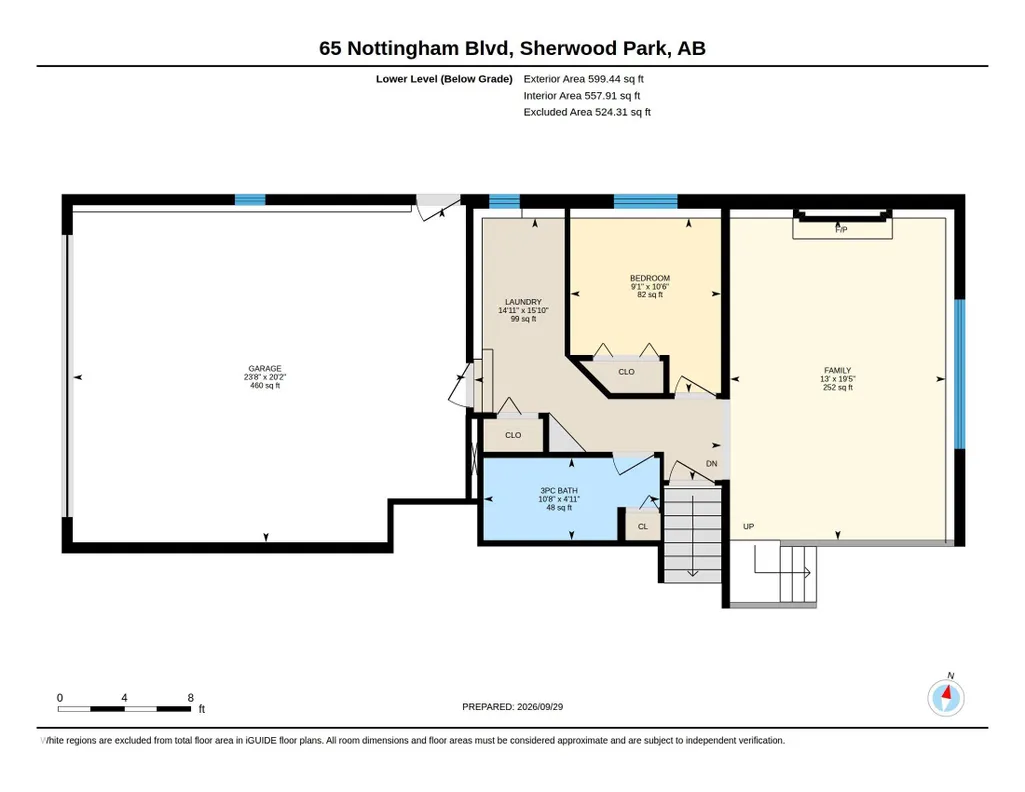
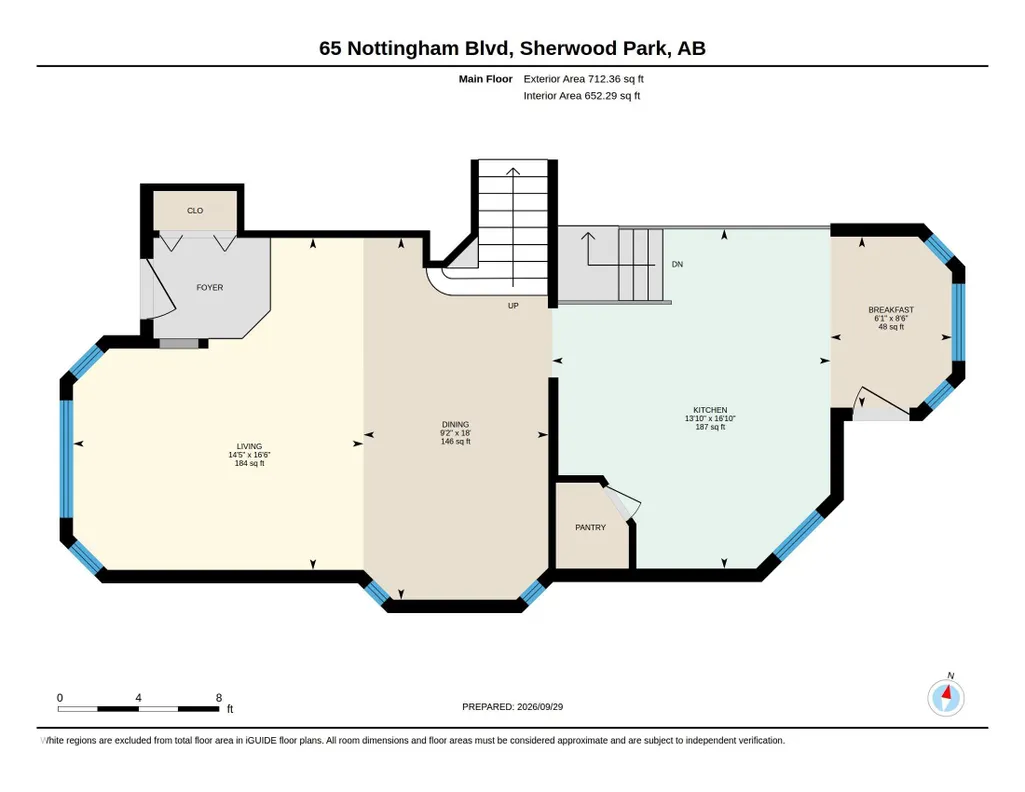
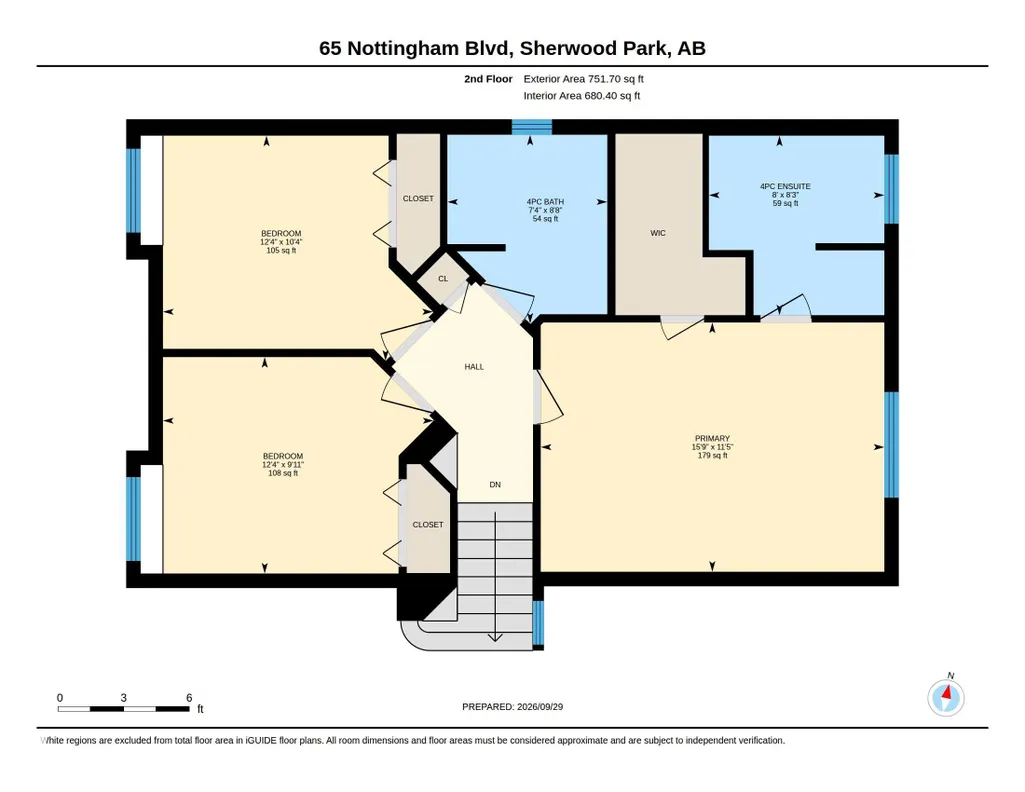
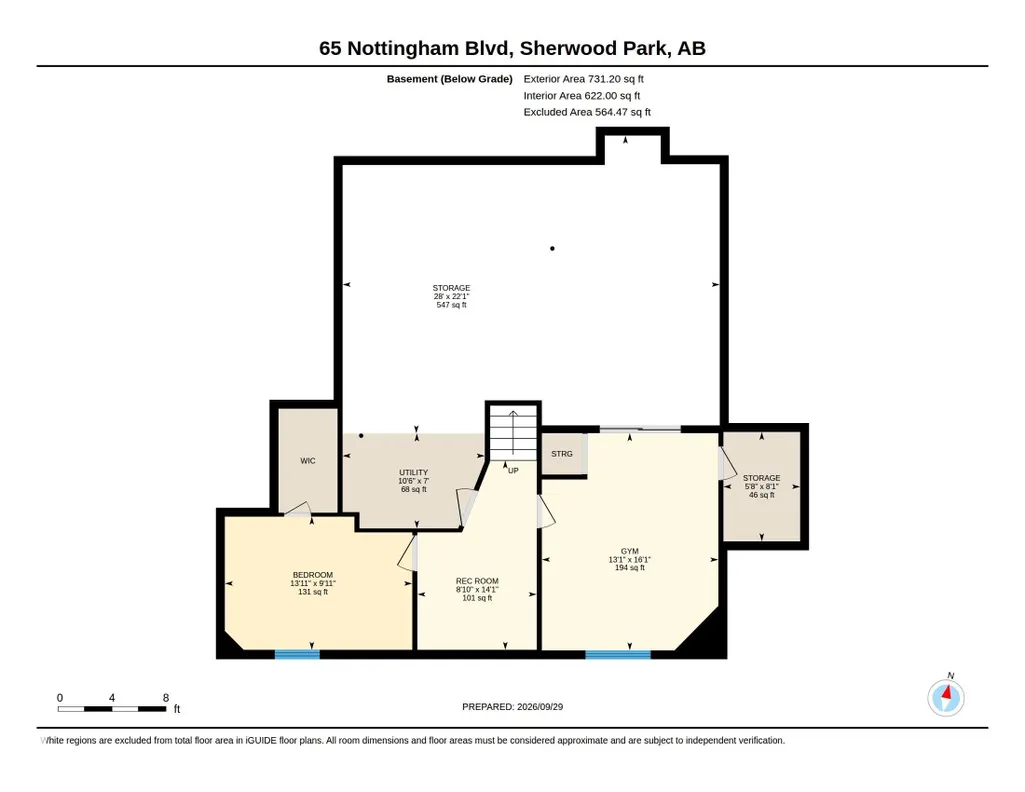
Your search end here! This is the perfect family home located in the sought-after Nottingham neighbourhood. Just steps to walking trails leading to Ball Lake; parks; playgrounds & close to schools. With almost 2,100 SqFt of living space, this 4-Level Split home has 5 Bedrms; 3 Full Bathrms & an oversized Double Attached Garage. The Main floor greets you with hardwood flooring & soaring, vaulted ceilings in the spacious Living Room & Dining Room. The Kitchen has plenty of cabinets; a large island; pantry (New Bosch Dishwasher 2025) & the breakfast nook leads you outside to the large deck; private yard & huge shed. The Upper level has 3 Bedrms incl. the large Primary Bedrm w. a W/I Closet & Ensuite (soaker tub & shower). The Man Bathrm completes this floor. The Lower level's Family Rm is ideal for movie nights & has the 4th Bedrm; 3 Pc Bathrm & Laundry. The Fully Finished Bsmt has a Bedrm; Den & Rec Rm (that has potential for a 6th Bedrm). NEW: Washer (2021); Some Fencing (2024). This can all be yours!
* Sold date and price as reported on the RAE's MLS® System.
General Features
| Living Area | 1464.01 |
|---|---|
| Heating | Forced Air-1,Natural Gas |
| Roof | Cedar Shakes |
| Appliances | Dishwasher-Built-In,Dryer,Garage Control,Garage Opener,Microwave Hood Fan,Refrigerator,Storage Shed,Stove-Electric,Washer,Window Coverings |
| Zoning | Zone 25 |
| Architectural Style | 4 Level Split |
| Construction Materials | Wood,Brick,Vinyl |
| Year Built | 1992 |
| Levels | 4 |
| Property Subtype | Detached Single Family |
| Ownership | Private |
| Parcel Number | 0015566806 |
| Community Features | Deck |
| Property Type | Residential |
| Facing Direction | North |
| Garage Y/N | true |
| Full Baths | 3 |
| Status | Active |
| City | Sherwood Park |
| MLS Area | Nottingham |
| Living Area Units | Square Feet |
| Standard Status | Active |
| Virtual Tour | https://unbranded.youriguide.com/cyww0_65_nottingham_blvd_sherwood_park_ab/ |
| Lot Shape | Irregular |
| Restrictions | Utility Right Of Way |
| Primary Property Type | Single Family |
| Legal Block | 205 |
| Title to Land | Fee Simple |
Interior Features
| Interior Amenities | ensuite bathroom |
|---|---|
| Basement | Full,Finished |
| Flooring | Carpet,Ceramic Tile,Hardwood |
| Kitchen Level | Main |
| Heating Y/N | true |
| Total Bedrooms | 5 |
| Below Grade Finished Area | 123.62 |
| Grade Level Entry Y/N | No |
| Living Room Level | Main |
| Room Type | LivingRoom,DiningRoom,Kitchen,FamilyRoom,Den,MasterBedroom,Bedroom2,Bedroom3,Bedroom4,OtherRoom1,OtherRoom2,OtherRoom3 |
| Below Grade Finished Area Unit Type | Square Meters |
| Dining Room Dimensions | 9.7x18.0 |
| Kitchen Dimensions | 13.5x16.9 |
| Living Room Dimensions | 14.4x16.5 |
| Den Dimensions | 8.9x14.2 |
| Bedroom 4 Dimensions | 9.1x10.6 |
| Bedroom 3 Dimensions | 12.3x10.3 |
| Bedroom 2 Dimensions | 12.8x9.8 |
| Family Room Level | Lower |
| Dining Room Level | Main |
| RoomFamilyRoomDimensions | 13.0 |
| RoomMasterBedroomDimensions | 15.7x11.4 |
Exterior Features
| Exterior Amenities | Cul-De-Sac,Fenced,Landscaped,Park/Reserve,Playground Nearby,Public Transportation,Schools,Shopping Nearby |
|---|---|
| Parking Features | Double Garage Attached |
| Total Parking | 4 |
| Foundation Details | Concrete Perimeter |
Amenities
- Views
- New Construction
- Adult 55+
- Lease To Own
- No Strata Fees
- Furnished
- Primary On Main
- Air Conditioning
- Seller Finance
- Green
- Fixer Upper
- Horse
- Golf
- Fireplace
- Deck
- Garage
- Basement
- Pool
Property vs Single Family Average in T8A 5P1
Statistics provided by Inside Real Estate
Price
Year Built
