
Just Listed
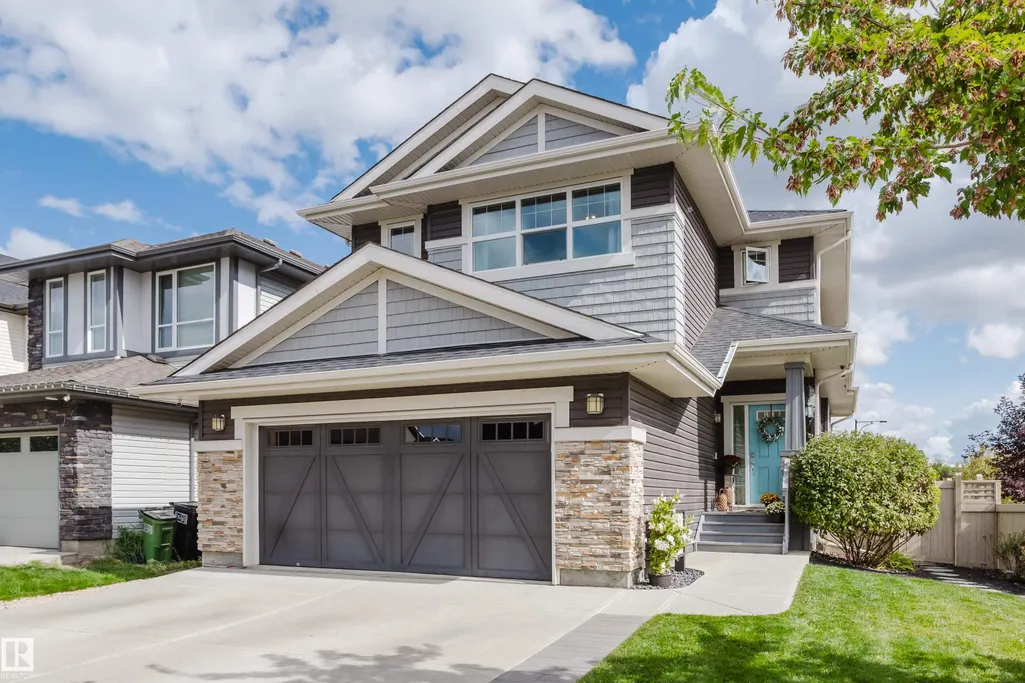
Address
3403 Craig Landing Ld Sw, Edmonton, AB
Price
$ 600,000
Property Attributes
- ID#E4510695
- TypeSingle Family
- Listing Status Active
- CityEdmonton
- AreaEdmonton
- NeighbourhoodChappelle Area
- Postal CodeT6W 4G4
- Style2 Storey
- Year Built2018
- Price$ 600,000
- Bedrooms4
- Full Bathrooms3
- Half Bathrooms1
- Sqr Footage1768
Data Source:
REALTORS® Association Of Edmonton - RAE
Property Description
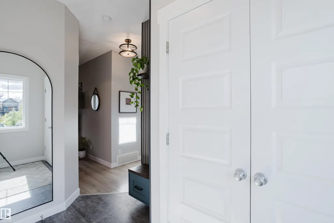
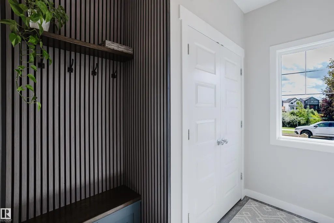
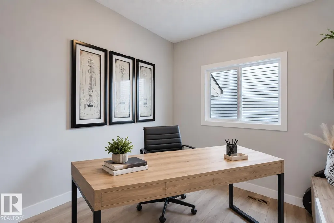
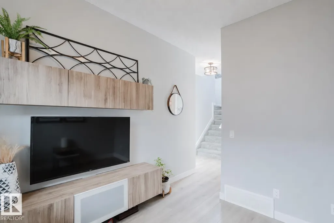
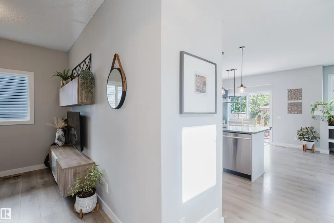
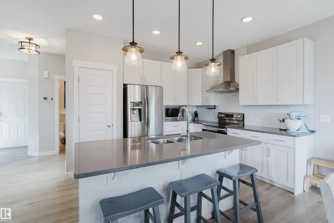
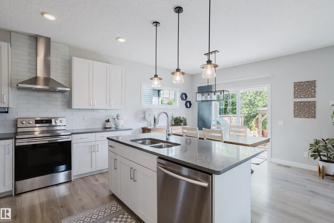
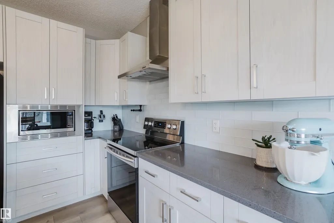
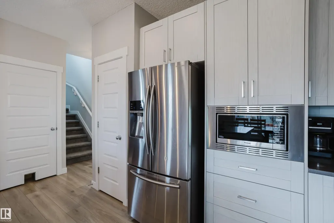
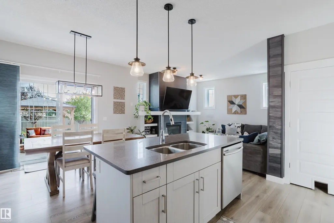
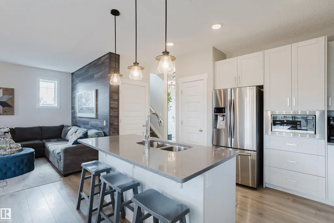
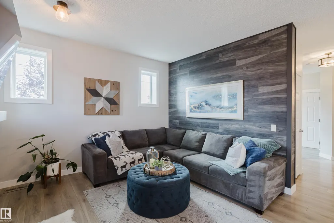
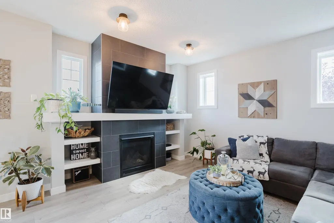
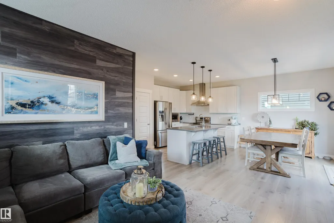
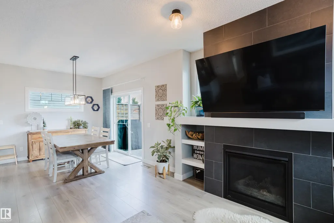
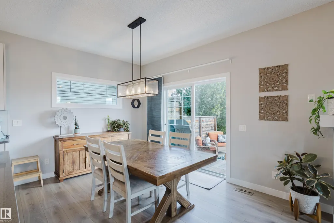
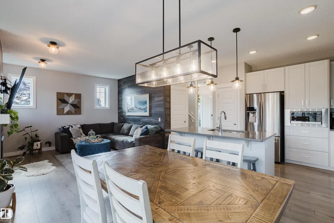
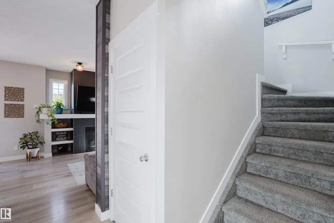
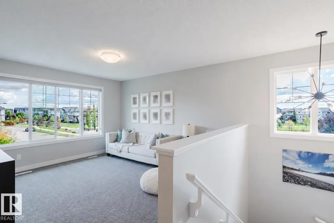
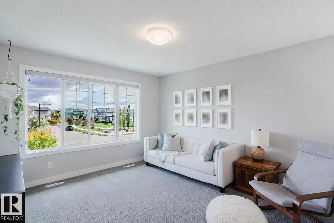
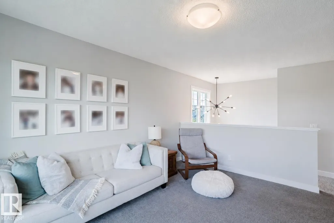
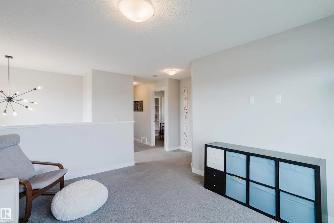
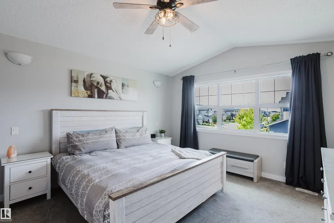
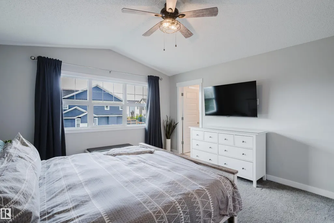
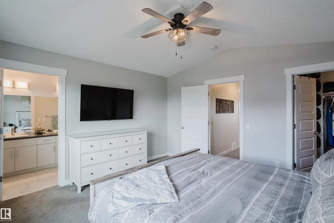
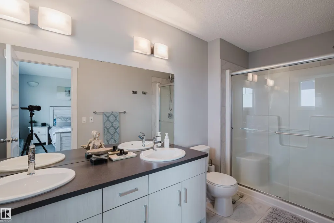
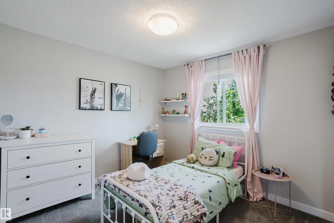
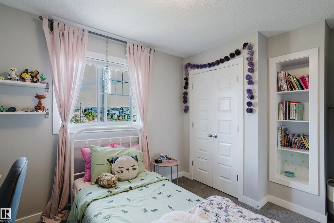
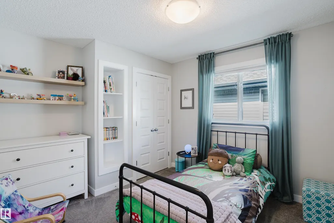
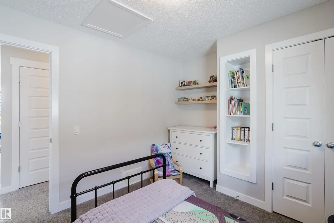
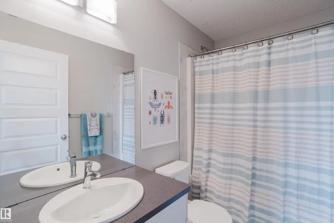
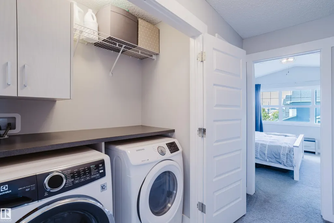
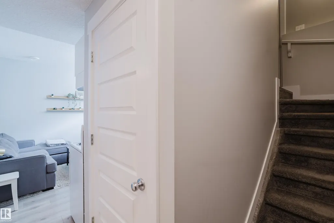
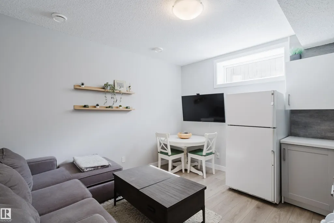
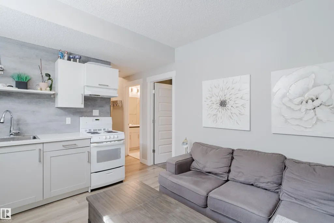
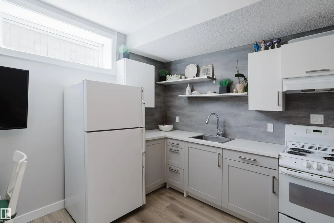
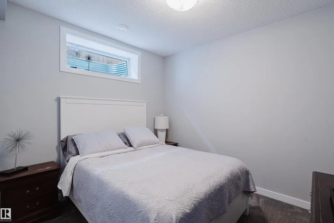
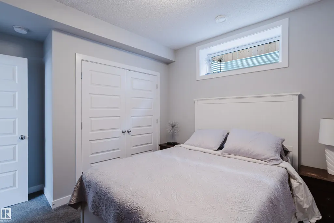
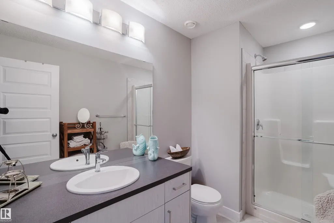
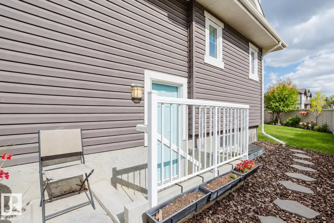
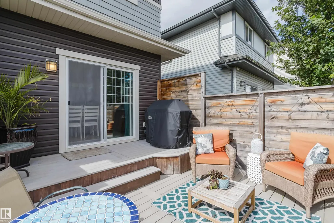
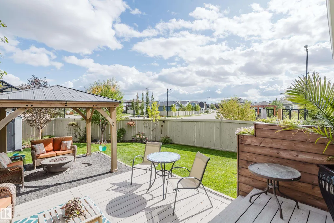
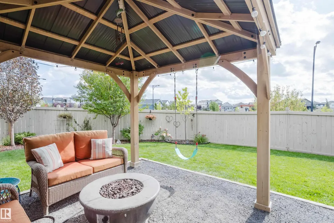
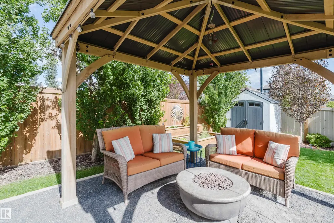
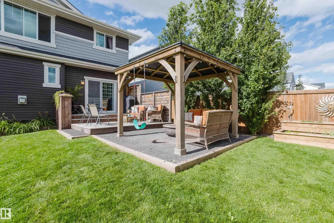
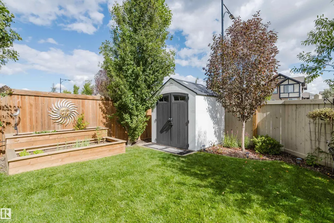
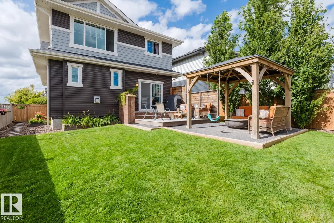
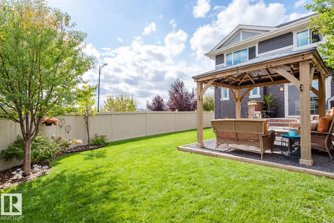
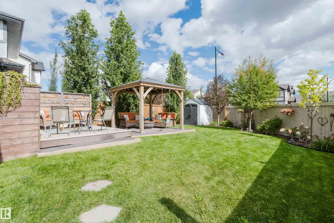
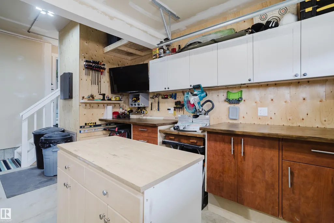
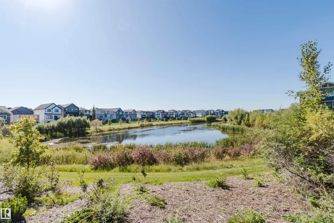
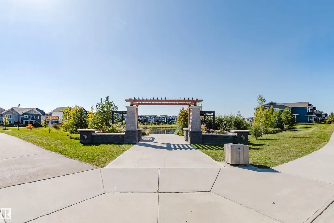
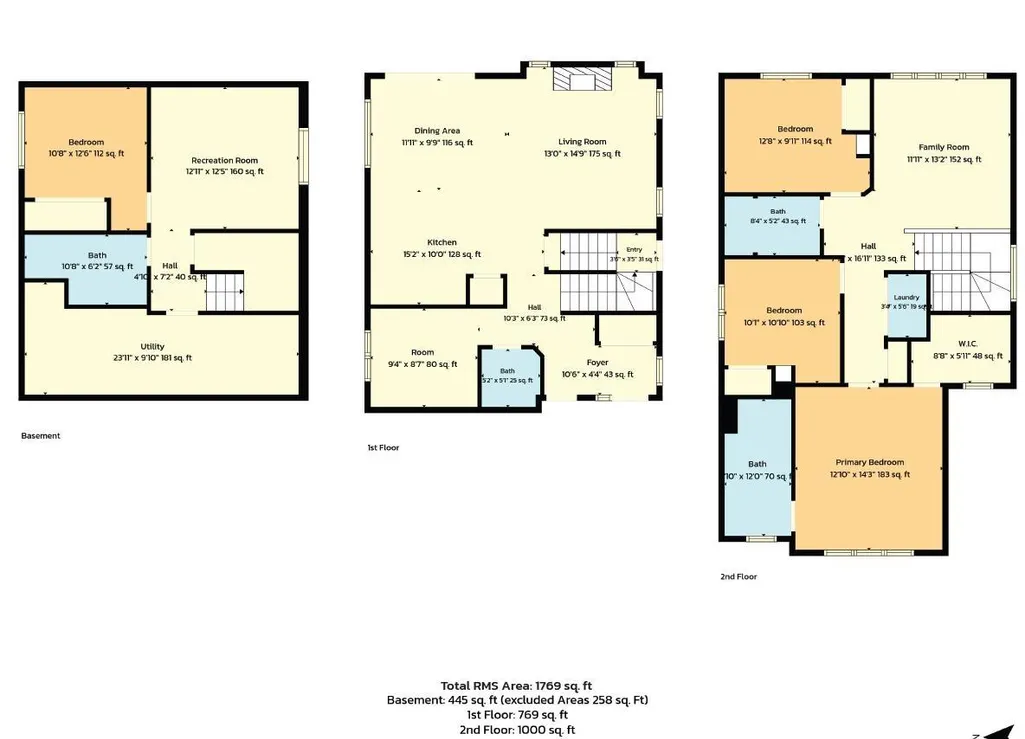
Picture starting your day with a view of the pond just across the street. Set in Chappelle, this beautifully cared for Daytona-built home with 1769 sqft welcomes you with thoughtful updates and room to gather. The main floor has a open concept design with the kitchen being the focal point with stunning white cabinetry, a large island with an eating bar, stainless appliances. It opens to a cozy living room with a gas fireplace, while the dining nook leads you out to the backyard. A main-floor den offers space to work from home or the potential for another bedroom. Upstairs, settle into the spacious bonus room or retreat to the primary bedroom with its walk-in closet and 4-piece ensuite. Two more bedrooms, a full bath and laundry complete the second floor. Downstairs, the finished basement includes a mother-law suite with a bedroom, 3-piece bath and separate entrance. The back yard is the show stopper and is truly a place to gather friends and families. Come see what makes this home feel so special.
* Sold date and price as reported on the RAE's MLS® System.
General Features
| Living Area | 1768.96 |
|---|---|
| Heating | Forced Air-1,Natural Gas |
| Roof | Asphalt Shingles |
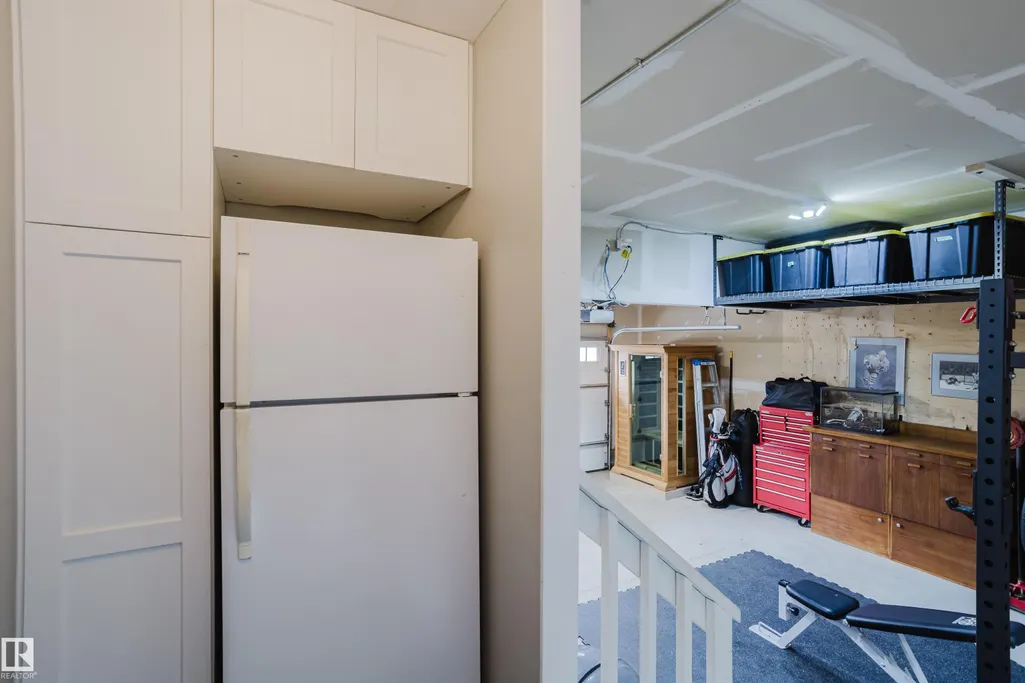
| Appliances | Dryer,Garage Control,Garage Opener,Hood Fan,Oven-Microwave,Washer,Window Coverings,See Remarks,Refrigerators-Two,Stoves-Two,TV Wall Mount |
| Zoning | Zone 55 |
| HOA Fee | 455.79 |
| Association Fee Includes | Amenities w/HOA |
| Architectural Style | 2 Storey |
| Construction Materials | Wood,Vinyl |
| Year Built | 2018 |
| Levels | 3 |
| Property Subtype | Detached Single Family |
| Ownership | Private |
| Parcel Number | 0037019833 |
| Community Features | Deck |
| Assoc Fee Paid Per | Annually |
| Property Type | Residential |
| Facing Direction | West |
| Garage Y/N | true |
| Full Baths | 3 |
| Status | Active |
| City | Edmonton |
| MLS Area | Chappelle Area |
| Living Area Units | Square Feet |
| Standard Status | Active |
| Lot Shape | Rectangular |
| Restrictions | None Known |
| Primary Property Type | Single Family |
| Separate Entrance | true |
| Legal Block | 20 |
| Title to Land | Fee Simple |
Interior Features
| Interior Amenities | ensuite bathroom |
|---|---|
| Basement | Full,Finished |
| Flooring | Carpet,Ceramic Tile,Laminate Flooring |
| Fireplace Features | Mantel |
| Kitchen Level | Main |
| Heating Y/N | true |
| Fireplace Y/N | true |
| Half Baths | 1 |
| Total Bedrooms | 4 |
| Grade Level Entry Y/N | No |
| Living Room Level | Main |
| Room Type | LivingRoom,DiningRoom,Kitchen |
| Dining Room Level | Above Grade |
Exterior Features
| Exterior Amenities | Corner Lot,Fenced,Flat Site,Landscaped,Public Transportation,Schools |
|---|---|
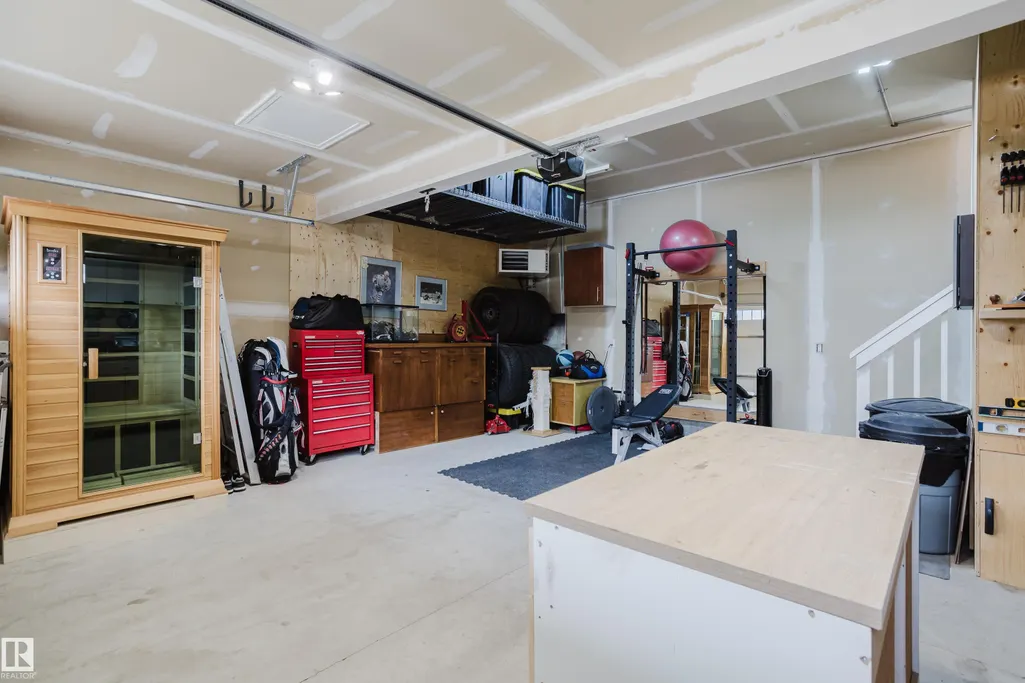
| Parking Features | Double Garage Attached |
| Total Parking | 4 |
| Lot Size Area | 442.45 |
| Foundation Details | Concrete Perimeter |
Amenities
- Views
- New Construction
- Adult 55+
- Lease To Own
- No Strata Fees
- Furnished
- Primary On Main
- Air Conditioning
- Seller Finance
- Green
- Fixer Upper
- Horse
- Golf
- Fireplace
- Deck
- Garage
- Basement
- Pool
Property vs Single Family Average in T6W 4G4
Statistics provided by Inside Real Estate
Price
Year Built
In The Neighbourhood
Just Listed
Edmonton
$ 527,000
- Type
- Single Family
 Listed by Cherry May R Badion of Coldwell Banker Mountain Central
Edmonton
$ 629,900
- Type
- Single Family
Listed by Michael D Melnychuk of Century 21 All Stars Realty Ltd